GT · Private housing

Geotechnical survey for a private home in Barnaul and Altai Krai

We will carry out geotechnical surveys of your plot for the foundation: we will mobilise within 3 days, drill 1 to 3 boreholes depending on the house footprint, and prepare a report within 2 weeks so that you can build a reliable foundation without cracks or overpaying for materials.

  • 60 000 ₽
  • 2 weeks
  • Operating hours since 2013
  • 400+ projects across all disciplines
BH 1 · 182.08 mTopsoil layer, 0–0.2 mEGU-2 · Stiff sandy silty clay, cover deposit, 0.2–3.5 m2EGU-3 · Firm sandy silty clay with grus and gravel, glacial till (moraine), 3.5–9.7 m3EGU-5 · Stiff clay, Cretaceous, 9.7–15 m503691215water at 3 mundisturbed sample at 1.5 mundisturbed sample at 8.2 mundisturbed sample at 13 mm
EGU-2 · pQIII · 0.2–3.5 mFirm-to-stiff cover clay loamDeformation modulus 22 MPa · friction angle 20° · cohesion 39 kPa

What a site geotechnical survey is and why it is needed when building a house

Site geotechnical survey — is a geotechnical survey for house construction: an investigation of soils and groundwater before works begin. At the footprint of the future house, a drilling crew and an engineering geologist drill boreholes and inspect the site to identify adverse geological processes. The geologist logs the soil layers, takes samples and measures the water table. The samples are tested in a laboratory, and the findings are compiled into a technical report.

A house rests not on concrete, but on the ground beneath it. Sand, clay, peat and made ground carry loads differently, compress differently and behave differently when frozen. High groundwater can flood a basement and deteriorate concrete over time. None of this is visible from the surface: even neighbouring plots can have very different ground conditions, and drilling is the only way to find out.

Without surveys without survey data, the structural engineer normally over-designs the foundation with excess concrete and reinforcement — so you overpay for materials. The opposite also happens: the ground turns out weaker or the water table higher than assumed, and the building cracks. A geotechnical survey removes both risks: the foundation is designed for the actual ground conditions on your plot.

Using the report, the designer or builder selects the foundation type — strip, raft or piles — and its depth. A geotechnical survey costs noticeably less than extra concrete and reinforcement added 'just in case', and incomparably less than repairing a house after cracking.

Interesting factEngineering geology

Depth is not a geological clock

Deposits at a depth of 10 or 20 metres can have very different ages at different sites. Layers accumulated, eroded and shifted. Their age is established from geological evidence: there is no universal conversion from metres to years.

Source: USGS

Clay can lift structures

Some clay soils expand as they absorb water and shrink as they dry. These movements can deform foundations, roads and pipelines, even without an earthquake or landslide.

Source: Colorado Geological Survey

Layers of ice can grow underground

As soil freezes, water can migrate towards the freezing zone and form ice lenses. Growing lenses push soil particles apart and lift the ground. This is a mechanism of frost heave that affects roads and foundations.

Source: US Army ERDC / CRREL

Groundwater fills pores and fractures

Groundwater usually occupies spaces between soil particles and fractures in rock. An aquifer can be imagined as a water-saturated sponge. Underground rivers occur in special settings, such as karst caves.

Source: USGS

How we carry out a geotechnical survey for a private house: stages and timescales

The same stages as for major projects, just on a smaller scale.

1on the day of enquiry

Enquiry and scope of work

on the day of enquiry

Message us or call: tell us where the plot is, what kind of house you are planning, and whether there will be a basement. That is enough.

We specify the scope of work in accordance with SP 446.1325800 — for a private house it is much smaller than for commercial developments. We then confirm the price and mobilisation date.

Stage outcome: a clear price and drilling rig mobilisation date.

What is needed for the calculation
a message in a messenger is enough
  • Site address or cadastral number
  • Plan dimensions and number of storeys of the house
  • Will there be a basement or lower ground floor?
  • What type of foundation you are planning, if already known
  • Whether plant and machinery can access the plot
request
2

Geologist site visit and borehole drilling on the plot

Geotechnical fieldwork on the plot begins with mobilisation: a drilling crew and an engineering geologist arrive on site and drill a cored borehole within the footprint of the future house. If there is no lorry access or the plot has a lawn, we bring a compact drilling rig.

The geotechnical engineer logs the soil profile by depth, collects undisturbed core samples (monoliths) and disturbed samples for the laboratory, and measures the groundwater level. Upon completion, the borehole is backfilled.

Stage outcome: soil profile description by depth, laboratory samples, water table level.

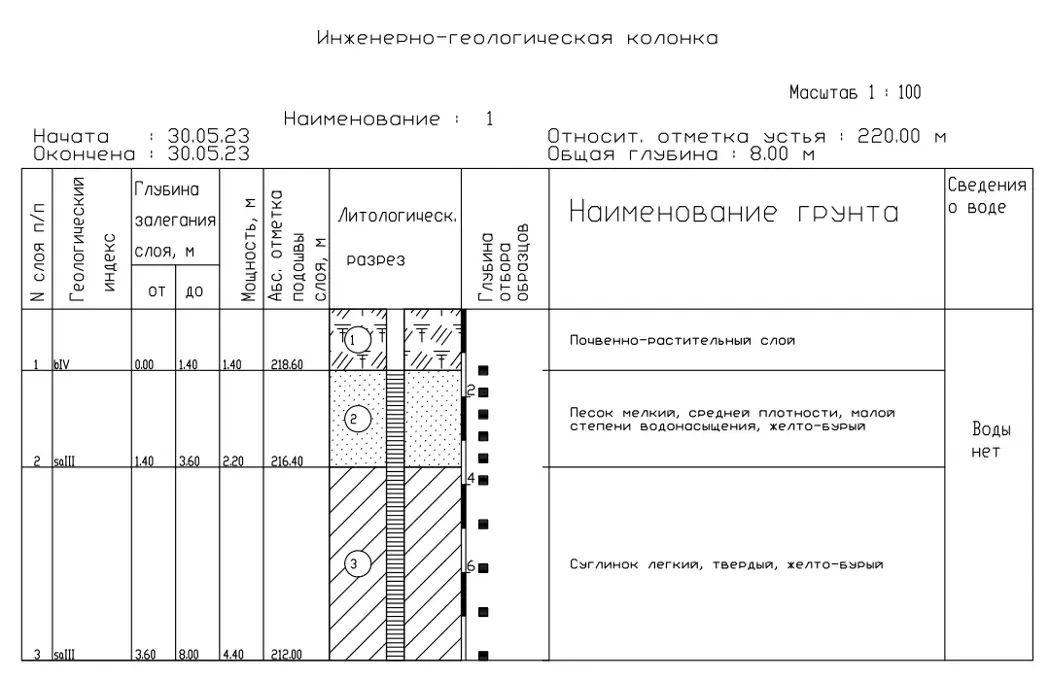
Borehole logfrom report 17-23: one 8 m borehole, three layers, no groundwater
Geotechnical borehole log: topsoil, sand, clay loam
17-23-KFM, EGC
3

Laboratory soil testing

Samples are tested in an accredited laboratory for density, moisture content, strength, compressibility, frost susceptibility and soil aggressiveness.

Stage outcome: soil parameters for foundation design.

What we determine and why
for designing the house foundation
Density and moisture contentsoil unit weight and how it will behave beneath the house
Angle of internal friction and cohesionwhat load the foundation soil can support
Deformation modulushow much the foundation will settle
Frost susceptibilityat what depth to found the structure
Water tablewhether a basement is feasible and whether waterproofing is required
Soil aggressivenesswhether concrete and metal protection is required
17-23-GT
42 weeks in total

Technical report for the house foundation

2 weeks in total

A report for a private house is shorter than for a commercial property, but follows the same standards. Browse our report for a detached residential house:

  • Explanatory note — site conditions, soils, groundwater, frost penetration depth, conclusions
  • Soil properties — for foundation design
  • Laboratory test schedules and chemical analysis of soil
  • Factual material map and borehole log

Survey deliverables: technical report on geotechnical surveys — used by the designer or builder to select the right foundation.

27 sheets of this report. Client details, signatures and stamps have been redacted.

Technical report 17-23-GT · detached house — original report in RussianSheet 1 of 27
Technical report 17-23-GT · detached house, sheet 1
Sheet 1
Technical report 17-23-GT · detached house, sheet 2
Sheet 2
Technical report 17-23-GT · detached house, sheet 3
Sheet 3
Technical report 17-23-GT · detached house, sheet 4
Sheet 4
Technical report 17-23-GT · detached house, sheet 5
Sheet 5
Technical report 17-23-GT · detached house, sheet 6
Sheet 6
Technical report 17-23-GT · detached house, sheet 7
Sheet 7
Technical report 17-23-GT · detached house, sheet 8
Sheet 8
Technical report 17-23-GT · detached house, sheet 9
Sheet 9
Technical report 17-23-GT · detached house, sheet 10
Sheet 10
Technical report 17-23-GT · detached house, sheet 11
Sheet 11
Technical report 17-23-GT · detached house, sheet 12
Sheet 12
Technical report 17-23-GT · detached house, sheet 13
Sheet 13
Technical report 17-23-GT · detached house, sheet 14
Sheet 14
Technical report 17-23-GT · detached house, sheet 15
Sheet 15
Technical report 17-23-GT · detached house, sheet 16
Sheet 16
Technical report 17-23-GT · detached house, sheet 17
Sheet 17
Technical report 17-23-GT · detached house, sheet 18
Sheet 18
Technical report 17-23-GT · detached house, sheet 19
Sheet 19
Technical report 17-23-GT · detached house, sheet 20
Sheet 20
Technical report 17-23-GT · detached house, sheet 21
Sheet 21
Technical report 17-23-GT · detached house, sheet 22
Sheet 22
Technical report 17-23-GT · detached house, sheet 23
Sheet 23
Technical report 17-23-GT · detached house, sheet 24
Sheet 24
Technical report 17-23-GT · detached house, sheet 25
Sheet 25
Technical report 17-23-GT · detached house, sheet 26
Sheet 26
Technical report 17-23-GT · detached house, sheet 27
Sheet 27

Site geotechnical survey for a house: how much it costs and what is included in the price

Without a geotechnical survey, foundations are either over-designed (wasting money on concrete and reinforcement) or left exposed to cracking and basement flooding.

1 boreholeIf the longest side of the house is no more than 12 metres, a single borehole is sufficient under the regulations.
2 or 3 boreholesIf the longest side of the house exceeds 12 metres, regulations require drilling two or three boreholes.

For the vast majority of private houses, a concise technical report is sufficient.

Cost for a single house (one site mobilisation)
60 000 ₽per house
Houses in a single order1

Single house — 60,000 ₽. When commissioning work jointly with neighbours, each additional house in the same instruction is 40,000 ₽.

  • 2 houses — 50,000 ₽ per house100 000 ₽
  • 3 houses — 46,700 ₽ per house140 000 ₽
  • 4 houses — 45,000 ₽ per house180 000 ₽

Turnaround time — 2 weeks. For multiple houses in a single order, the timeframe is the same 2 weeks: work on the plots runs in parallel and finishes at the same time.

Based on your inputs, without registration or submitting an enquiry.

Calculate for my plot

Frequently asked questions about soil investigation for a house

Why do you need a geotechnical survey of your plot?

To properly select and design the foundation: its type — strip, raft, or pile — founding depth, and reinforcement. Without soil data, the designer either overdesigns the foundation with a large safety margin or risks cracking and basement flooding if the soils turn out to be weaker or the groundwater higher than expected.

How many boreholes are needed for a house?

For the vast majority of private houses, 1 to 3 boreholes are sufficient. Under the standards, this depends on the building footprint: if the longest side of your house does not exceed 12 metres, 1 borehole is enough. If the longest side exceeds 12 metres, we drill 2 or 3 boreholes. Upon completion, you will receive a concise technical report.

What if a lorry cannot access the plot?

We bring a compact portable drilling rig — it fits through narrow gates and will not damage your lawn.

When is the best time to carry out a geotechnical survey of a plot?

Before foundation design: the results are used to select the foundation type and depth. If you already have a design, the geotechnical survey will show whether it suits the site's soils.

Is drilling possible in winter?

Yes, we drill all year round. In winter, access may need to be cleared of snow.

What is included in a site geotechnical report?

Technical report on geotechnical surveys: description of soils and groundwater by borehole, soil parameters for foundation calculation, frost penetration depth, laboratory test schedules, factual material map, and borehole logs.

Tell us about your house — we will quote a price the same day

If you do not have a technical brief, describe the project: site location, planned construction, and whether a design exists. We will reply with a scope of work and cost.